
Listing Courtesy of: Central Texas MLS / Listed By: Coldwell Banker Realty / Coldwell Banker Realty - Contact: (254) 200-3800
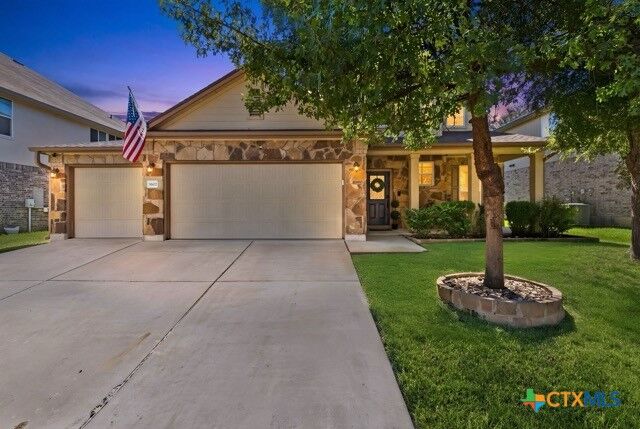
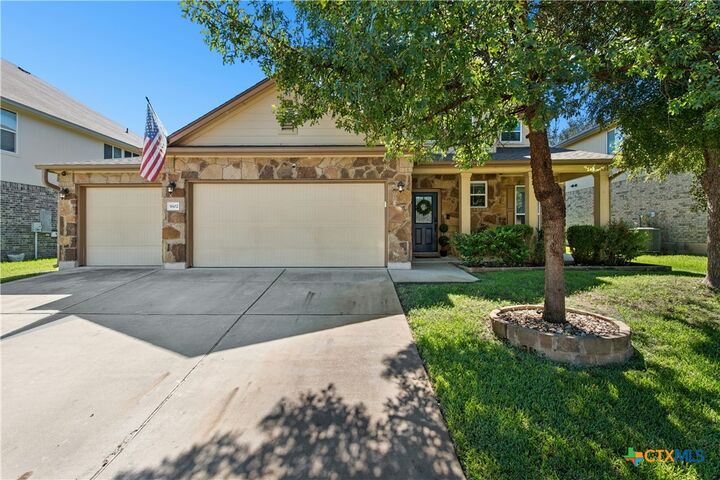
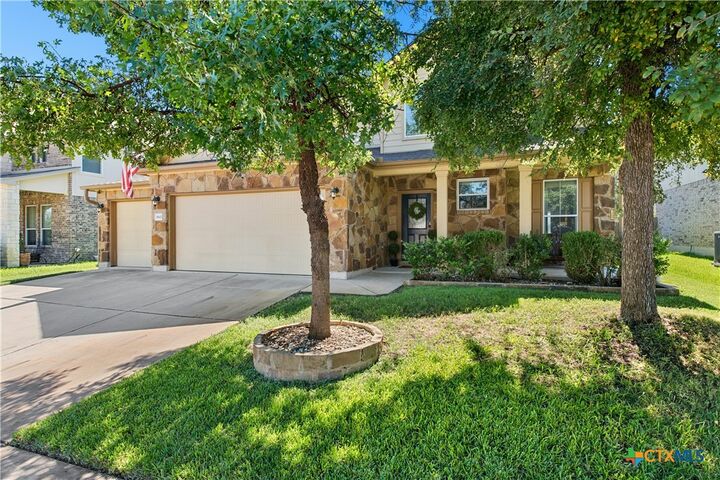
3602 Parkmill Drive Killeen, TX 76542
Active (3 Days)
$325,000 (USD)
Description
MLS #:
627210
627210
Lot Size
7,200 SQFT
7,200 SQFT
Type
Single-Family Home
Single-Family Home
Year Built
2013
2013
Style
Traditional
Traditional
School District
Killeen Isd
Killeen Isd
County
Bell County
Bell County
Community
Yowell Ranch Ph Three
Yowell Ranch Ph Three
Listed By
Myron Lewis, Coldwell Banker Realty, Contact: (254) 200-3800
Hannah Hannes, Coldwell Banker Realty
Hannah Hannes, Coldwell Banker Realty
Source
Central Texas MLS
Last checked Oct 10 2026 at 10:56 PM GMT+0000
Central Texas MLS
Last checked Oct 10 2026 at 10:56 PM GMT+0000
Bathroom Details
- Full Bathrooms: 2
- Half Bathroom: 1
Interior Features
- Separate Shower
- Walk-In Closet(s)
- Carbon Monoxide Detector
- Ceiling Fan(s)
- Laundry: Laundry Room
- Some Electric Appliances
- Garden Tub/Roman Tub
- Dishwasher
- Disposal
- Microwave
- Kitchen Island
- Open Floorplan
- Laundry: Laundry In Utility Room
- Pantry
- See Remarks
- Laundry: Washer Hookup
- Wired for Sound
- Laundry: Inside
- Kitchen/Family Room Combo
- Laundry: Main Level
- Built-In Oven
- Other
- Double Oven
- Laundry: Electric Dryer Hookup
- Kitchen/Dining Combo
- Water Heater
- Double Vanity
- Electric Cooktop
- Entrance Foyer
- Recessed Lighting
- Living/Dining Room
- Pull Down Attic Stairs
- Electric Water Heater
- Sitting Area In Primary
- Main Level Primary
- Primary Downstairs
Subdivision
- Yowell Ranch Ph Three
Lot Information
- Cul-De-Sac
- City Lot
- Sprinklers Automatic
- Sprinklers In Front
- Sprinklers In Ground
- Sprinklers In Rear
- < 1/4 Acre
- Sprinklers Multiple Locations
Property Features
- Fireplace: 0
- Foundation: Slab
Heating and Cooling
- Central
- Electric
- Zoned
- 1 Unit
- Central Air
Pool Information
- In Ground
- Outdoor Pool
- Community
- Fenced
Homeowners Association Information
- Dues: $99/Quarterly
Flooring
- Carpet
- Tile
Exterior Features
- Roof: Shingle
- Roof: Composition
Utility Information
- Utilities: Electricity Available, Water Source: Public, Trash Collection Public
- Sewer: Public Sewer
School Information
- Elementary School: Alice W. Douse Elementary School
- Middle School: Jda Middle School
- High School: Chaparral High School
Parking
- Garage
- Attached
- Door-Multi
Stories
- 2
Living Area
- 2,660 sqft
Additional Information: Coldwell Banker Realty | (254) 200-3800
Location
Disclaimer: Copyright 2026 Central Texas MLS. All rights reserved. This information is deemed reliable, but not guaranteed. The information being provided is for consumers’ personal, non-commercial use and may not be used for any purpose other than to identify prospective properties consumers may be interested in purchasing. Data last updated 10/10/26 15:56



Upstairs, you’ll find a spacious loft, four secondary bedrooms, and a full bathroom, giving everyone plenty of room to spread out. Generous storage throughout the home adds even more functionality, be sure to peek at the Harry Potter Closet!
The backyard is where this home truly shines! Extended patios offer plenty of space for quiet evenings under the stars, weekend BBQs, or gathering with friends and family. The covered pergola makes outdoor entertaining easy rain or shine while creating a relaxing backyard retreat. A storage shed provides additional space for outdoor essentials.
Tucked away on a cul-de-sac that leads to the neighborhood walking trails and dog park, the location makes it easy to enjoy everything the community has to offer. Neighborhood amenities include two pools, a splash pad, dog park, walking trails, basketball courts, and playgrounds.
Additional features include a 3-car garage, generator hookup, rain gutters, and plenty of storage throughout. With its flexible layout, outdoor living space, and abundance of community amenities, this home has so much to offer!